Live availabilityWhatsApp enquiryRequest dated price and current options
First, identify the right project
Parklands, the older Sector 81 plan and Parklands Pride are not interchangeable
This page focuses on BPTP Parklands in Sectors 75, 76, 83, 84, 85, 88 and 89. Parklands Pride is a separate project and its listings/rates are excluded from this sector guide.
Current HRERA project record
BPTP Parklands
Faridabad plotted township references For every resale listing, verify the exact project name, sector, phase, plot number and relevant approval/registration records. A township-level reference is not proof that a particular plot is currently available.
Use for matching the exact listing and plot documentsEarlier approved layout plan
Sector 81 · 132.59 acres
An older revised layout plan dated June 2011 lists 902 plots and examples from 60 to 1,000 sq. yd. These figures describe that specific plan and should not be assumed to be available in every Parklands sector today.
Historical layout context only · verify the relevant planSeparate project reference
Parklands Pride / Phase II
Parklands Pride has separate HRERA records and is listed in Sectors 77–78. Do not use Pride listings or asking prices as if they were quotes for the BPTP Parklands record above.
Compare project name, sector and RERA number carefully
Sector-wise plot price guide
BPTP Parklands starting rates by sector
Starting plot size shown as 250 Sq. Yd.* across the sectors below. Rates are indicative calculations from located publicly advertised resale examples, not official BPTP prices or confirmed live inventory.
Price transparency: These figures are preliminary listing-based benchmarks and may not represent the true lowest available price in each sector. Confirm recent comparable listings, exact plot/block, facing, dues and transfer costs before publishing or making a purchase decision. Availability and asking prices can change without notice.
Rate calculation example: a 250 Sq. Yd. listing at ₹3.29 Cr equals approximately ₹1.32 lakh per Sq. Yd. Listing prices are seller asking prices, not transaction-verified sale prices.
Visual references
Parklands gallery
Images are shown directly on the page; tap any image to enlarge it. Entrance and layout images are reference visuals—always verify the exact sector, block and plot in person.
Entrance referencePublicly listed Parklands entrance image; verify the entrance serving your plot.
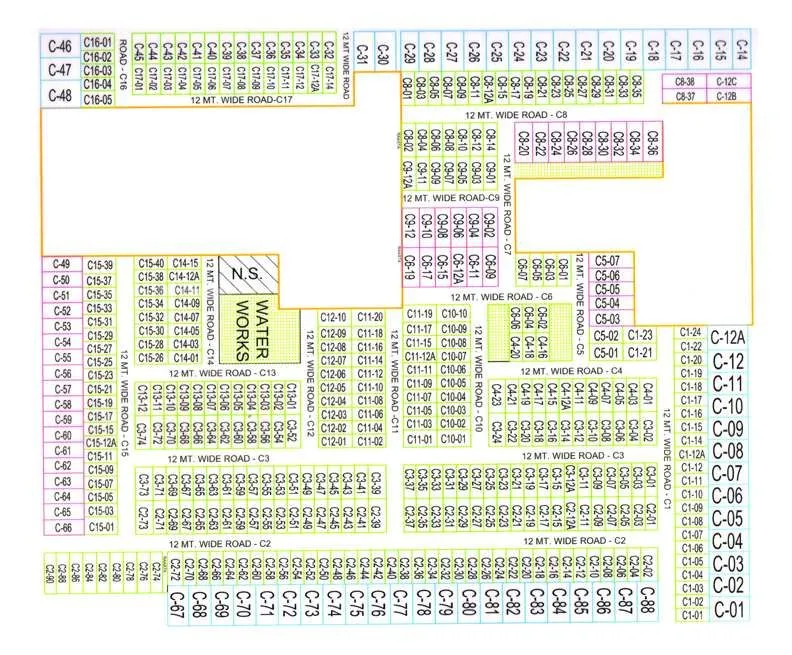
Sector 85 master-plan referenceUse only as a visual guide; the current approved layout for the exact plot takes priority.
Sector 85 block-layout referenceConfirm block, plot number, road width and dimensions against the relevant approved plan.
Visual references may come from published project/listing material and are not a substitute for a current approved plan, a site visit or a written inventory confirmation.
Layout provisions to check
Look beyond the plot number
The older Sector 81 plan lists several community-use provisions. Confirm which are operational today and whether they serve the exact block you are considering.
⌂
Education sites
Nursery, primary and high-school sites appear in the older layout plan.
+
Health uses
Dispensary, clinic and nursing-home provisions are listed in the plan.
▦
Community & daily needs
Club/community-centre and small commercial-use sites are shown.
↔
Internal road access
The Sector 81 plan notes a minimum 12-metre road-access requirement; verify the actual plot frontage and approach.
Plan-level, not a live amenities promise: these provisions refer to the older Sector 81 layout and do not establish that each facility is built, operational or present in every Parklands sector.
Buyer checklist
Five checks before paying a token
Ask for documents tied to the exact plot, not just general project brochures or a location pin.
Make the offer plot-specific.
Get the seller’s details, exact plot number, written price and document set first. Compare the paperwork against the relevant project and authority records before making a payment.
Project, sector and plot numberMatch the listing to the exact sector, phase, block and approved layout—especially if it says Parklands or Parklands Pride.
✓
Ownership and transfer documentsReview title chain, allotment/transfer documents, applicable permissions and encumbrance status with a qualified professional.
✓
Outstanding dues and all-in costGet written confirmation of dues, transfer charges, brokerage and other payable amounts.
✓
Demarcation and road accessVisit the specific plot, confirm dimensions, boundaries, access road and nearby land use.
✓
Construction permissionsCheck the applicable zoning/building rules and required approvals before planning construction.
Quick answers
Frequently asked questions
Straight answers to the details that can affect your Parklands shortlist.
The HRERA record for BPTP Parklands (HRERA-PKL-FBD-586-2024) lists Sectors 82 to 89, Faridabad. An earlier approved layout plan is for Sector 81, so confirm the correct plan and record for the exact listing.
No. The public records use separate project names and registration references. Parklands Pride is listed in Sectors 77–78 and should not be mixed into a Parklands price comparison without checking the specific listing.
An older approved Sector 81 layout lists examples of 60, 269, 275, 300, 500, 800 and 1,000 sq. yd. These are historical plan examples; they do not confirm that those sizes are currently available in every sector or phase.
Advertised resale listings vary by sector and date. This page shows preliminary listing-based benchmarks only; request a dated written quote for the exact plot, including dues and transfer-related costs.
Match the project and plot number to the relevant records; review ownership/title and transfer documents, approved layout and demarcation, outstanding dues, road access and applicable construction permissions before paying a token.
Continue your shortlist
More BPTP plot guides
Compare a different project without mixing plot sizes, locations or asking prices between developments.
District 1–6
BPTP District Plots
Compare District sectors, blocks and plot-size references.